
Just Listed



Address
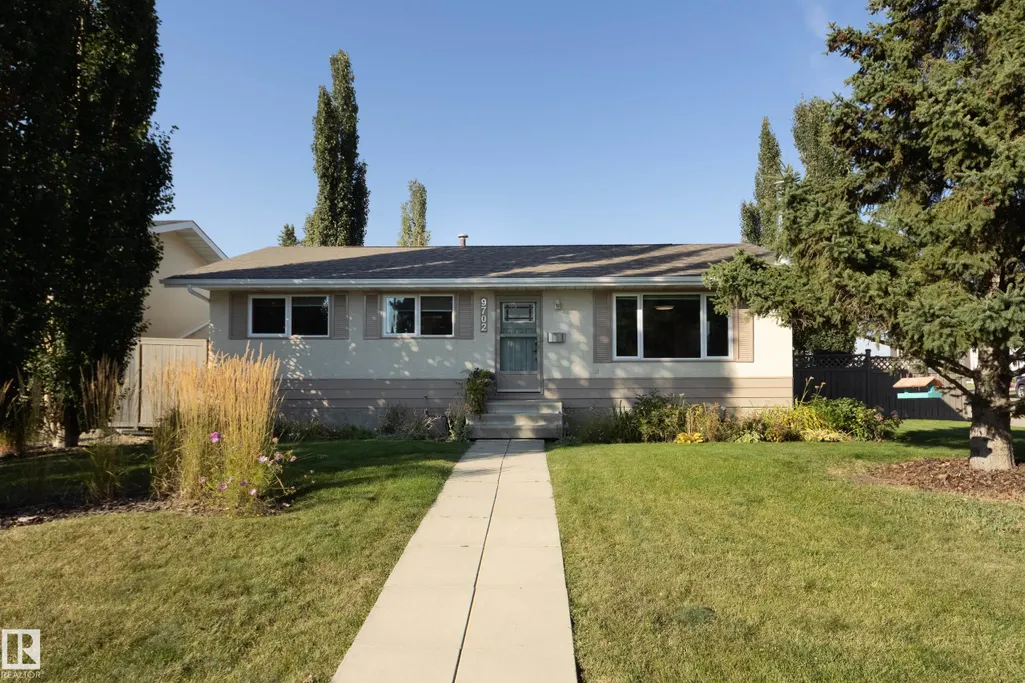
9702 99a Av, Morinville, AB
Price
$ 425,000
Property Attributes
- ID#E4510182
- TypeSingle Family
- Listing Status Active
- CityMorinville
- AreaSturgeon
- NeighbourhoodMorinville
- Postal CodeT8R 1G6
- StyleBungalow
- Year Built1973
- Price$ 425,000
- Bedrooms5
- Full Bathrooms2
- Half Bathrooms0
- Sqr Footage1120
Data Source:
REALTORS® Association Of Edmonton - RAE
Property Description
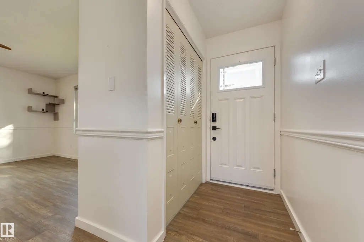
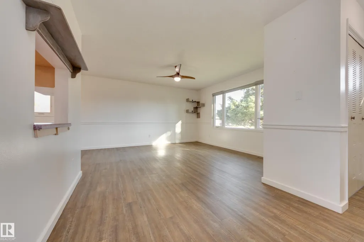
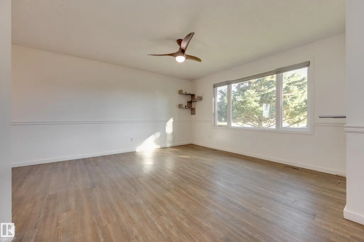
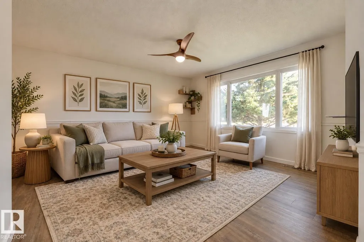
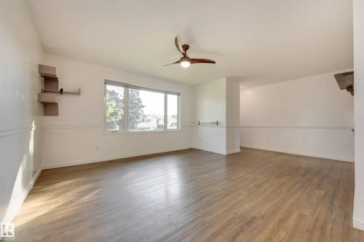
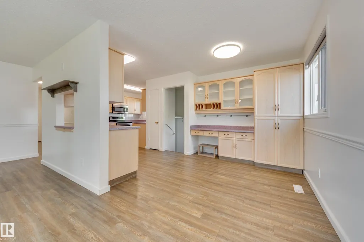
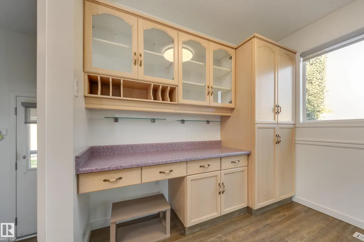
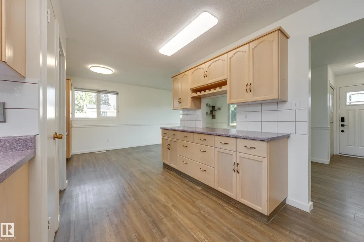
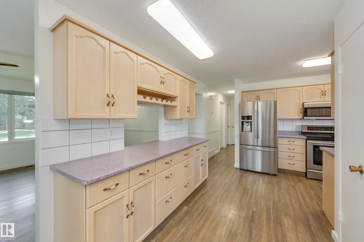
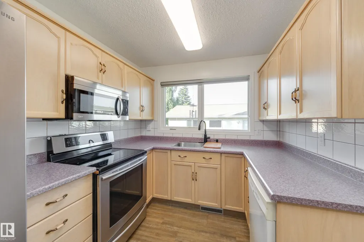
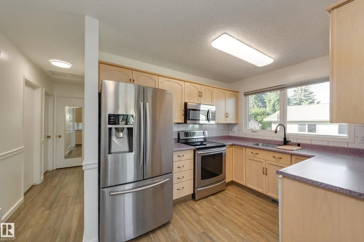
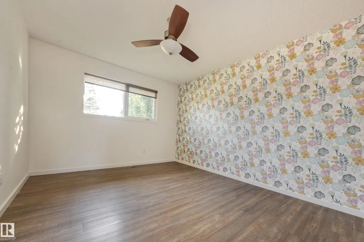
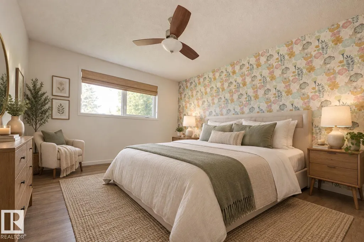
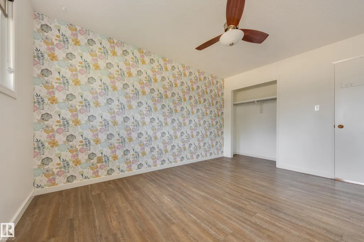
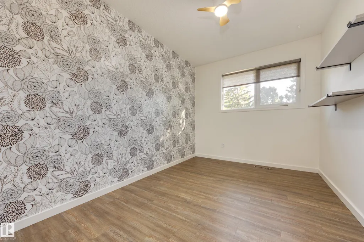
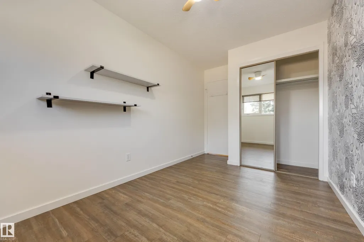
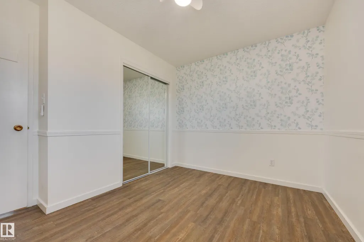
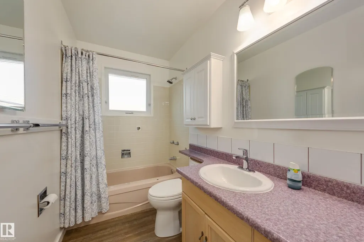
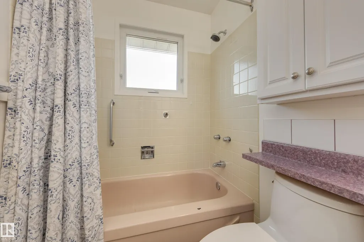
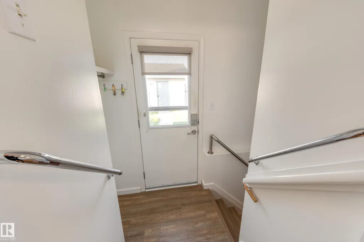
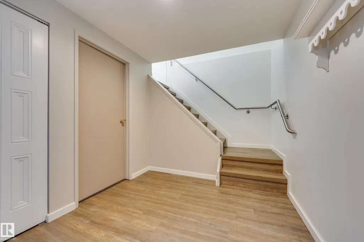
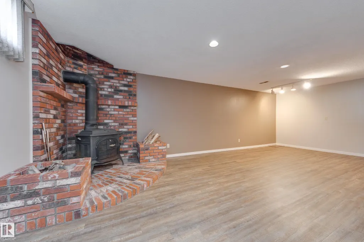
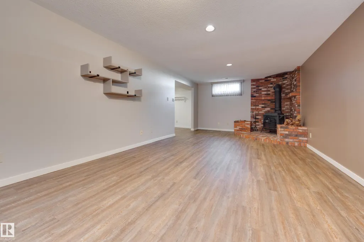
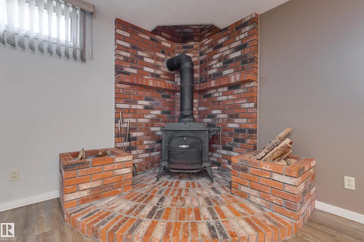
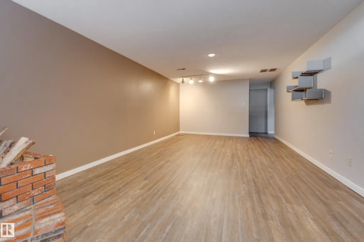
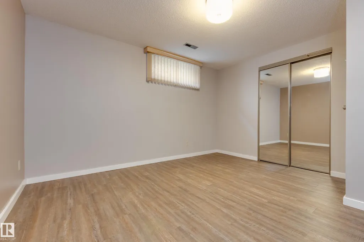
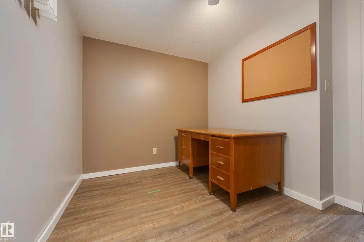
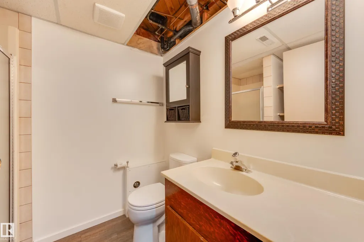
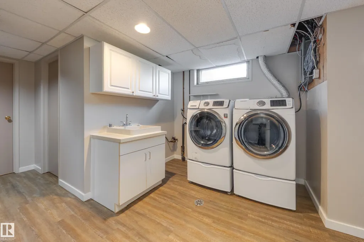
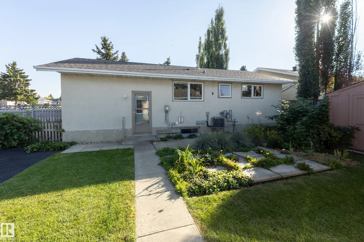
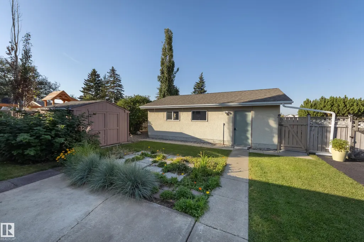
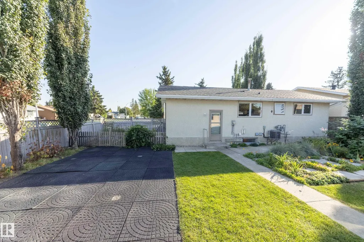
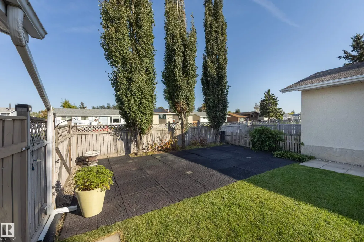
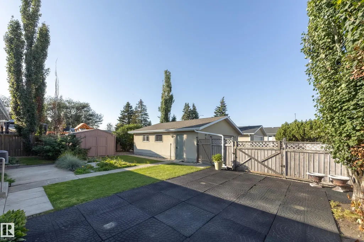
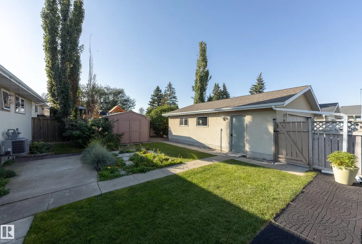
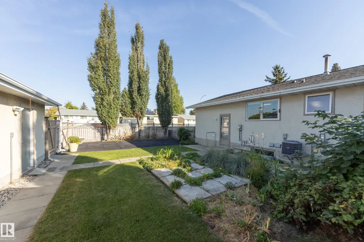
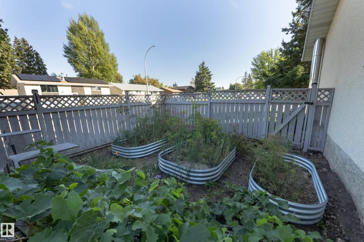
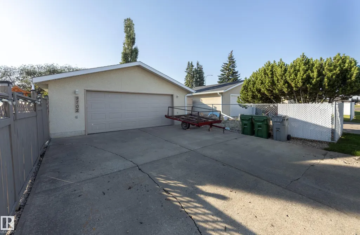
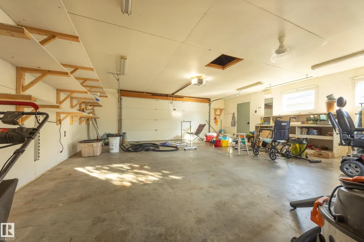
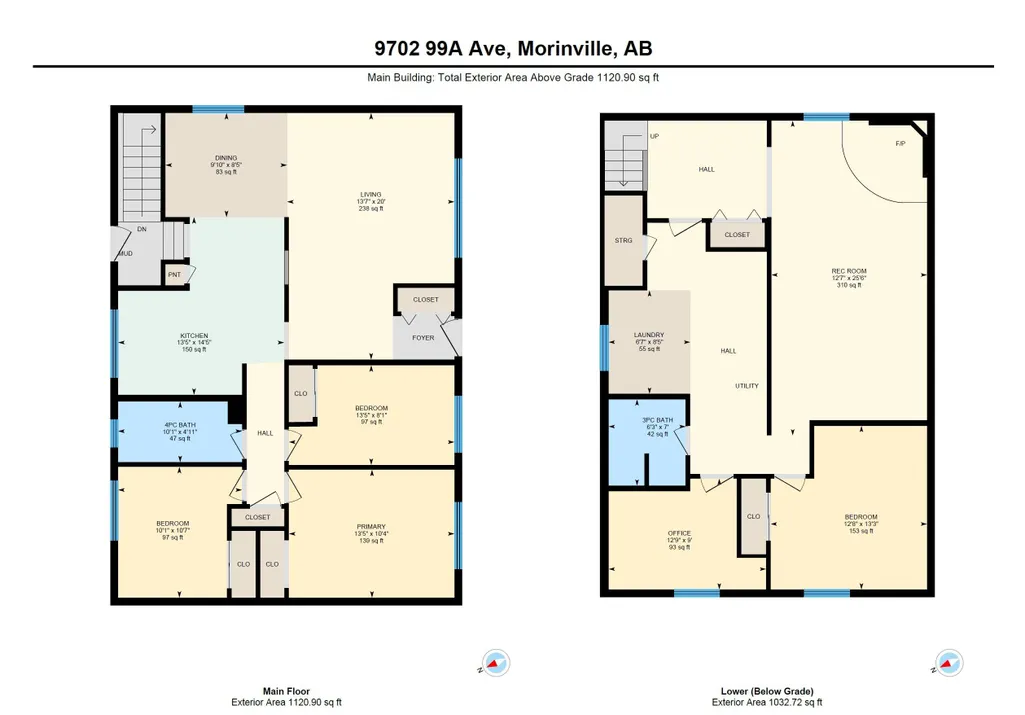
SOLID FAMILY HOME in a great location! Meticulously maintained & upgraded, this 3 + 2 bedroom home with 2 full baths, offers 2,100 total square feet of living space. Upgrades include new vinyl plank flooring on both levels, windows, shingles (house, garage & shed), high efficiency furnace, central air conditioning & hot water tank, stainless steel fridge and induction stove, high-end washer & dryer with pedestals, new garage door & heater and so much more! The floorplan is open and bright, and you'll appreciate the extra cabinetry in the dining room and kitchen - perfect for the family chef! There's a window to the back yard so you can keep an eye on the kiddos, and 3 good sized bedrooms plus a full bath on the main floor. Downstairs you'll find a massive family room w wood stove - great for cozy movie nights, 2 more bedroom/office spaces & fully reno/d bath & laundry room with sink. The yard is fenced and sports a huge patio & double garage. Located close to everything - you'll never need to move again!
* Sold date and price as reported on the RAE's MLS® System.
General Features
| Living Area | 1120.96 |
|---|---|
| Heating | Forced Air-1,Natural Gas |
| Roof | Asphalt Shingles |
| Appliances | Air Conditioning-Central,Dishwasher-Built-In,Dryer,Fan-Ceiling,Garage Control,Garage Opener,Microwave Hood Fan,Storage Shed,Washer,Window Coverings,See Remarks,Refrigerators-Two,Stove-Induction |
| Zoning | Zone 61 |
| Architectural Style | Bungalow |
| Construction Materials | Wood,Stucco,Vinyl |
| Year Built | 1973 |
| Levels | 2 |
| Property Subtype | Detached Single Family |
| Ownership | Private |
| Parcel Number | 0010434322 |
| Community Features | Vinyl Windows,See Remarks |
| Property Type | Residential |
| Facing Direction | South |
| Garage Y/N | true |
| Full Baths | 2 |
| Status | Active |
| City | Morinville |
| MLS Area | Morinville |
| Living Area Units | Square Feet |
| Standard Status | Active |
| Virtual Tour | https://youtu.be/3JIX1UjvIC8 |
| Lot Shape | Rectangular |
| Restrictions | None Known |
| Primary Property Type | Single Family |
| Legal Block | 9 |
| Title to Land | Fee Simple |
Interior Features
| Basement | Full,Finished |
|---|---|
| Flooring | Vinyl Plank |
| Fireplace Features | Woodstove |
| Kitchen Level | Main |
| Heating Y/N | true |
| Fireplace Y/N | true |
| Total Bedrooms | 5 |
| Below Grade Finished Area | 91.42 |
| Grade Level Entry Y/N | Yes |
| Living Room Level | Main |
| Room Type | LivingRoom,DiningRoom,Kitchen,FamilyRoom,MasterBedroom,Bedroom2,Bedroom3,Bedroom4,OtherRoom1,OtherRoom2 |
| Below Grade Finished Area Unit Type | Square Meters |
| Dining Room Dimensions | 9.8x8.4 |
| Kitchen Dimensions | 14.4x13.4 |
| Living Room Dimensions | 20.0x13.5 |
| Bedroom 4 Dimensions | 13.3x12.7 |
| Bedroom 3 Dimensions | 10.6x10.0 |
| Bedroom 2 Dimensions | 13.4x8.1 |
| Family Room Level | Lower |
| Dining Room Level | Main |
| RoomFamilyRoomDimensions | 25.5x12.6 |
| RoomMasterBedroomDimensions | 13.4x10.4 |
Exterior Features
| Exterior Amenities | Back Lane,Corner Lot,Fenced,Flat Site,Fruit Trees/Shrubs,Landscaped,Schools,Shopping Nearby |
|---|---|
| Parking Features | Double Garage Detached |
| Lot Size Area | 602.76 |
| Foundation Details | Concrete Perimeter |
Amenities
- Views
- New Construction
- Adult 55+
- Lease To Own
- No Strata Fees
- Furnished
- Primary On Main
- Air Conditioning
- Seller Finance
- Green
- Fixer Upper
- Horse
- Golf
- Fireplace
- Deck
- Garage
- Basement
- Pool
Property vs Single Family Average in T8R 1G6
Statistics provided by Inside Real Estate
Price
Year Built
In The Neighbourhood
Just Listed
Morinville
$ 390,000
- Type
- Single Family
 Listed by Heather M Faulkner of MaxWell Challenge Realty