
Just Listed





Address
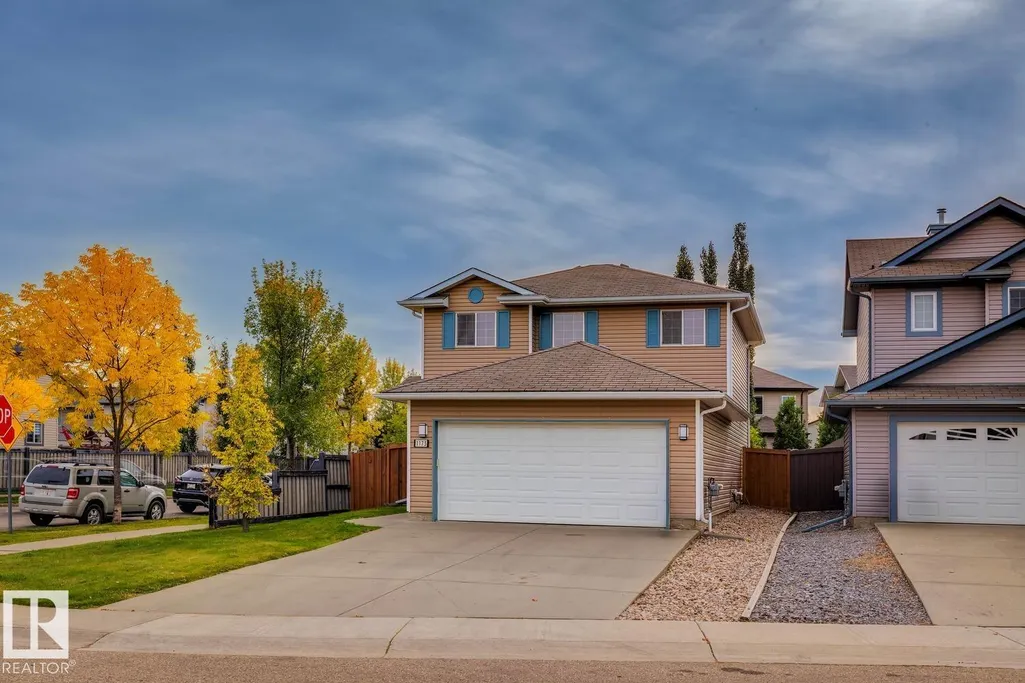
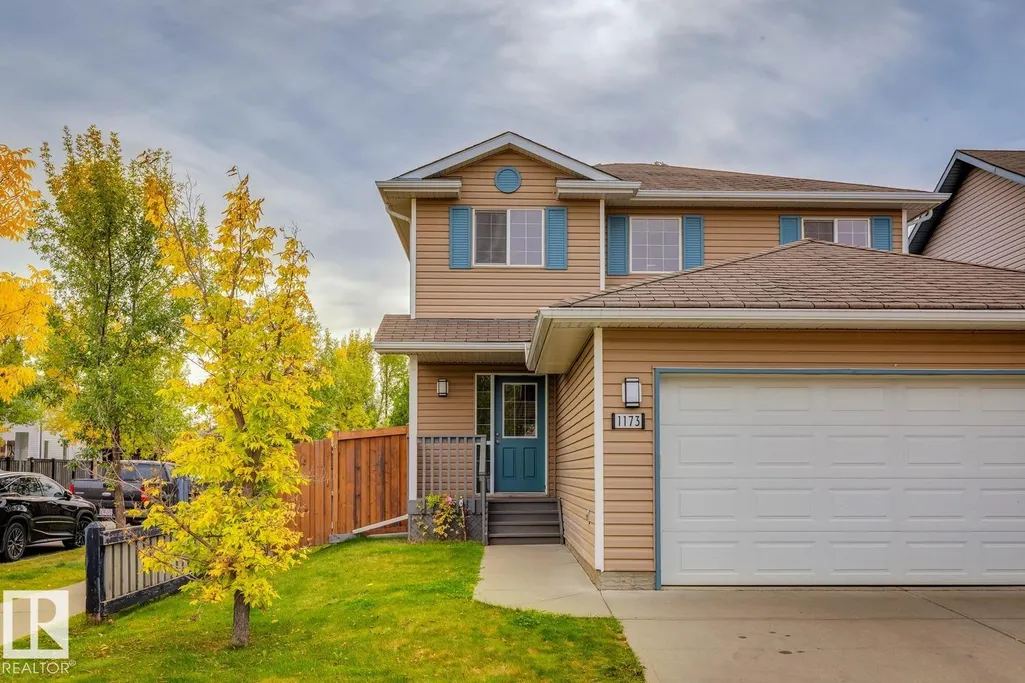
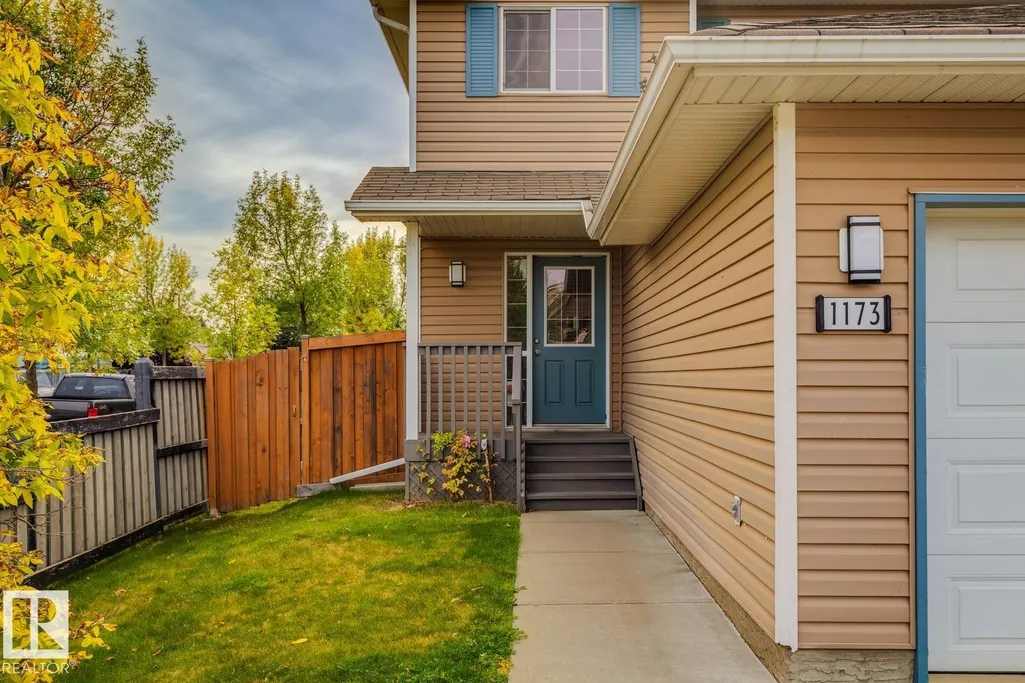
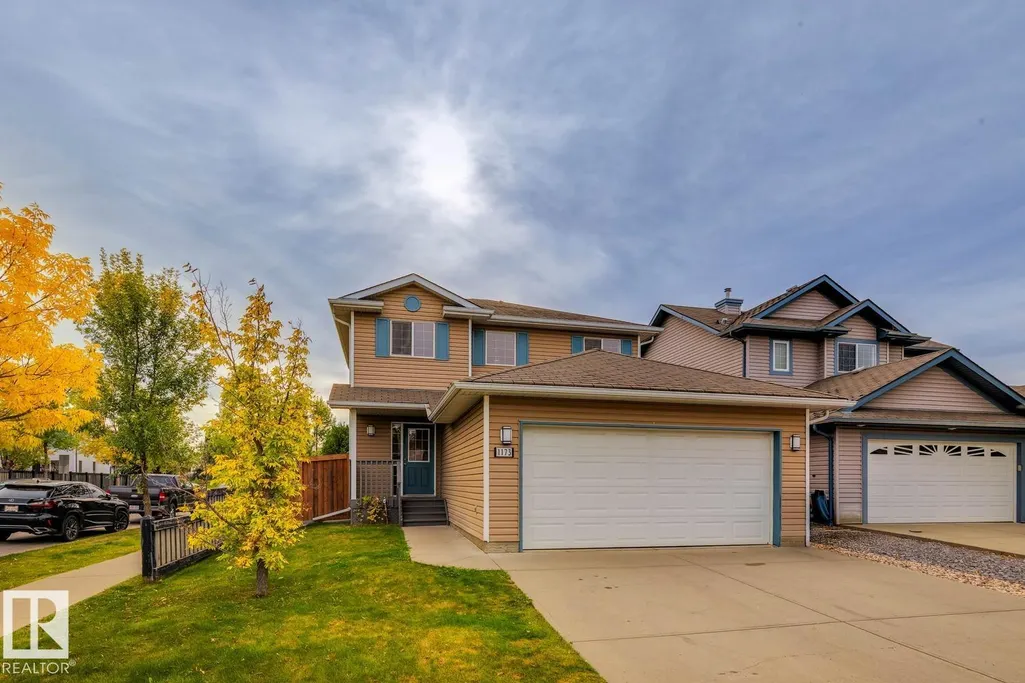
1173 Westerra Li, Stony Plain, AB
Price
$ 469,900
Property Attributes
- ID#E4510235
- TypeSingle Family
- Listing Status Active
- CityStony Plain
- AreaParkland
- NeighbourhoodWesterra
- Postal CodeT7Z 2Z4
- Style2 Storey
- Year Built2006
- Price$ 469,900
- Bedrooms4
- Full Bathrooms3
- Half Bathrooms1
- Sqr Footage1511
Data Source:
REALTORS® Association Of Edmonton - RAE
Property Description
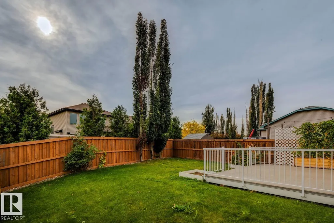
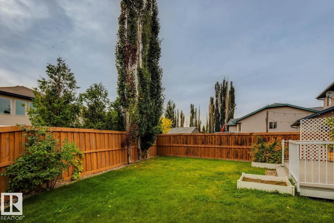
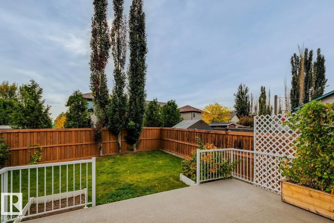
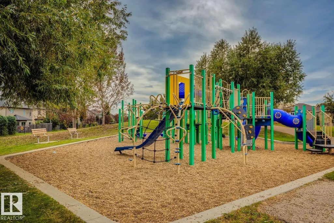
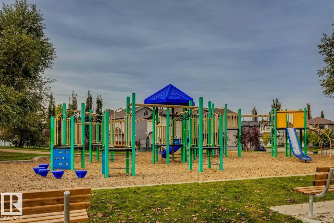
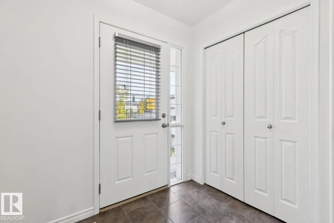
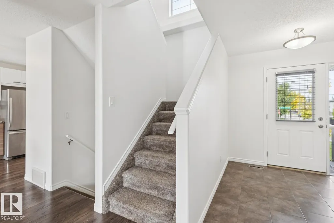
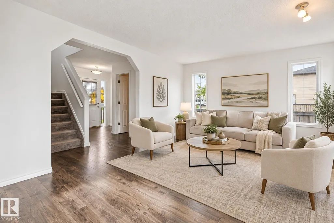
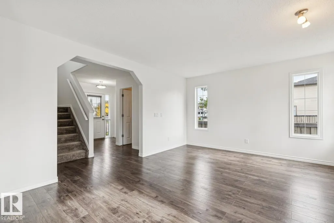
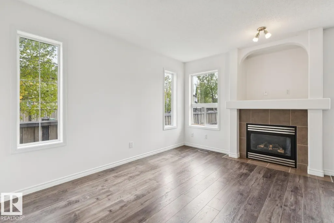
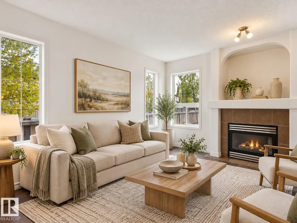
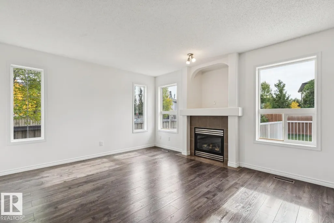
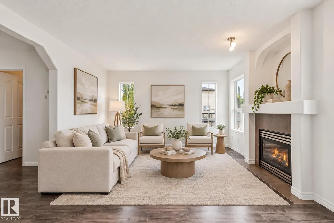
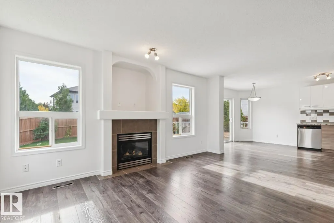
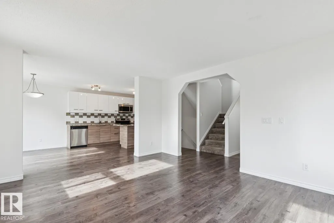
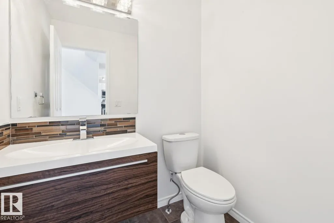
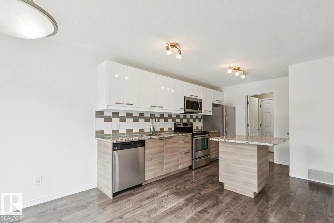
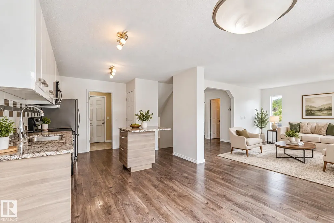
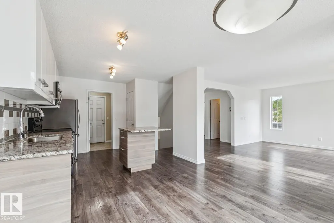
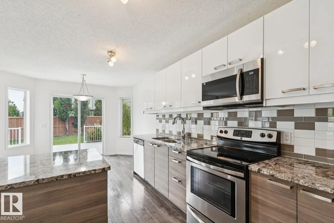
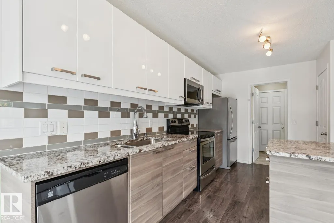
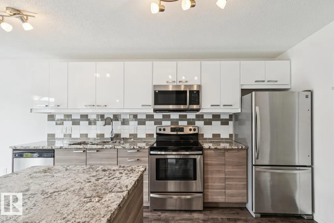
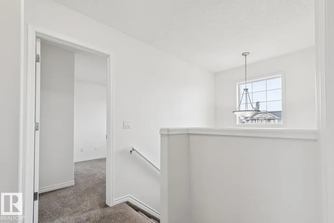
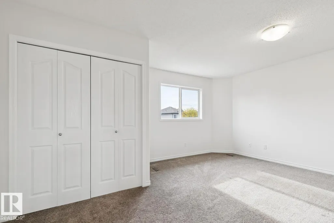
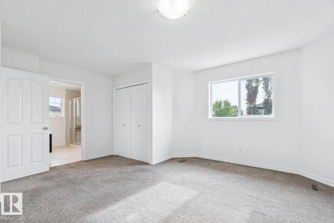
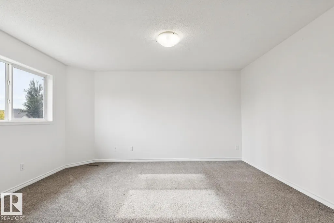
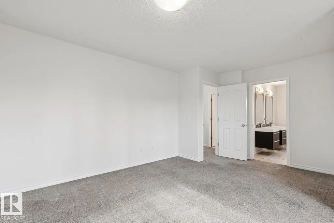
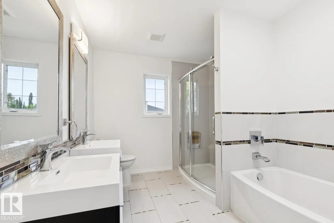
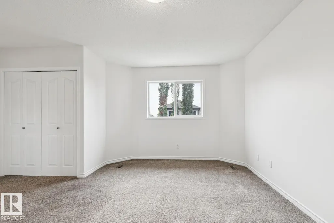
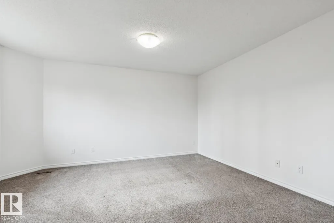
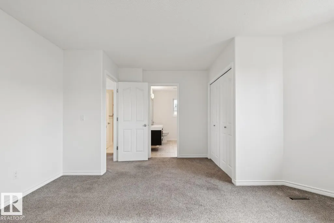
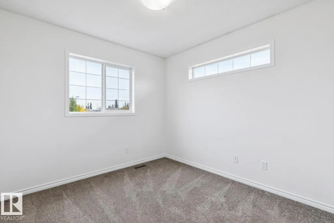
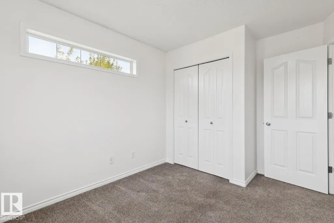
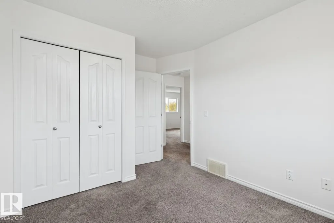
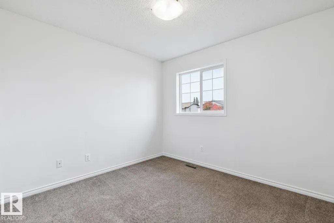
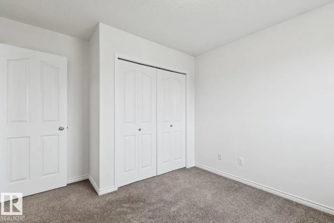
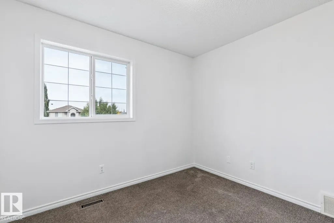
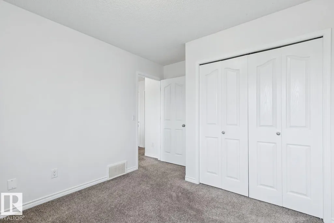
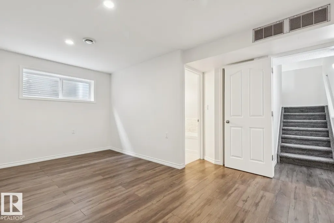
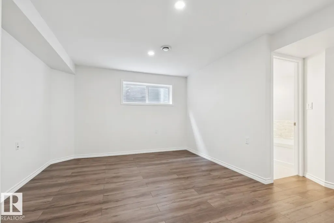
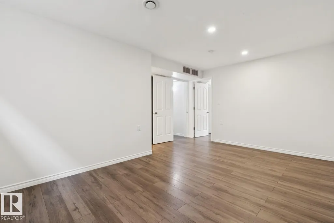
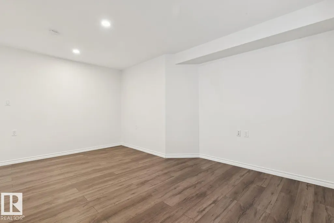
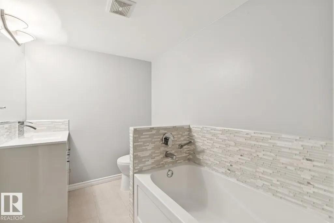
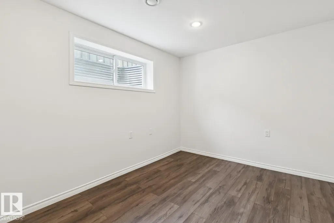
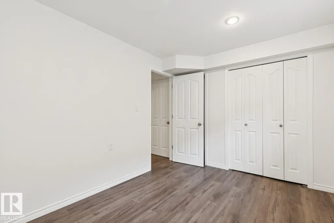
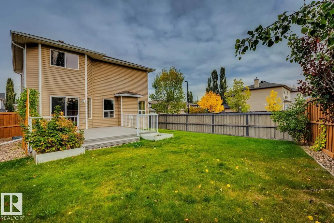
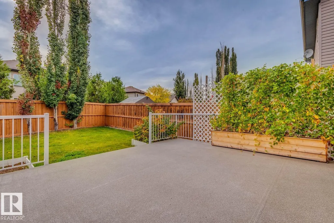
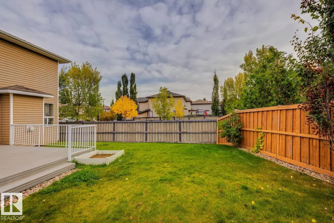
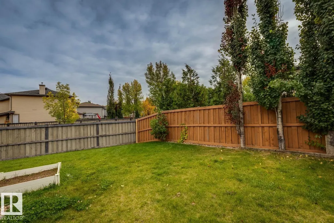
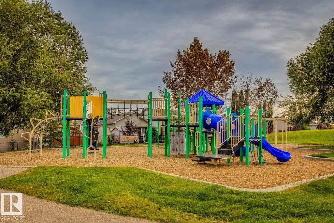
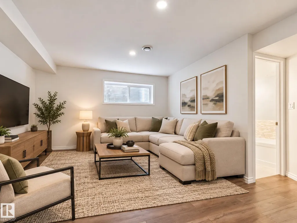
Welcome to the beautiful 2-storey home in the desirable Lake Westerra community! Freshly repainted throughout, this home is bright, modern, and move-in ready. The main floor features an open-concept layout with a spacious living room, gas fireplace, and large windows that provide plenty of natural light. The kitchen offers modern cabinetry, granite countertops, a breakfast island and stainless steel appliances. Enjoy laminate flooring, carpet, ceramic tile and stylish light fixtures throughout. Upstairs you'll find 3 bedrooms, including a spacious primary suite with a beautiful 5-piece ensuite. The fully finished basement provides additional living space with a family/recreation room, 4th bedroom,m and full bathroom. Outside, the fully fenced and landscaped backyard features a large deck. Great location just one block from a playground and park in the family-friendly neighbourhood. Don't miss this opportunity--make this house your new home!
* Sold date and price as reported on the RAE's MLS® System.
| Elementary School |
|---|
| High Park School Elementary School |
General Features
| Living Area | 1511.7 |
|---|---|
| Heating | Forced Air-1,Natural Gas |
| Roof | Asphalt Shingles |
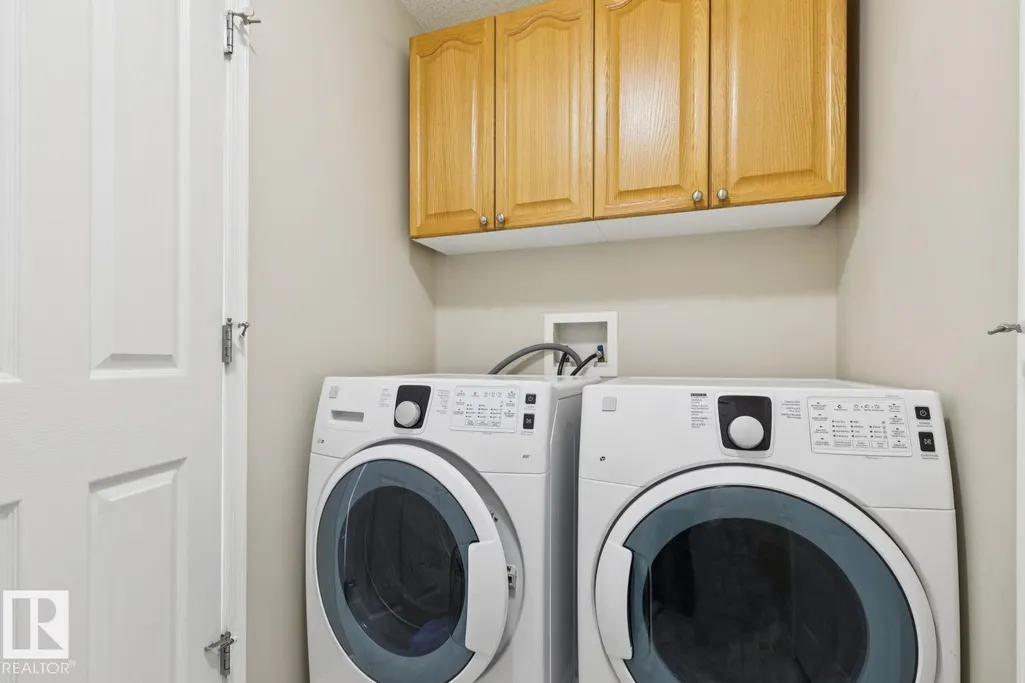
| Appliances | Dishwasher-Built-In,Dryer,Garage Opener,Microwave Hood Fan,Refrigerator,Stove-Electric,Washer |
| Zoning | Zone 91 |
| Architectural Style | 2 Storey |
| Construction Materials | Wood,Vinyl |
| Year Built | 2006 |
| Levels | 3 |
| Property Subtype | Detached Single Family |
| Ownership | Private |
| Parcel Number | 0031377781 |
| Community Features | Deck,Detectors Smoke,No Smoking Home,Vinyl Windows |
| Property Type | Residential |
| Facing Direction | North |
| Garage Y/N | true |
| Full Baths | 3 |
| Status | Active |
| City | Stony Plain |
| MLS Area | Westerra |
| Elementary School | High Park School |
| Living Area Units | Square Feet |
| Standard Status | Active |
| Virtual Tour | https://unbranded.youriguide.com/1173_westerra_link_stony_plain_ab/ |
| Lot Shape | Rectangular |
| Restrictions | Utility Right Of Way |
| Primary Property Type | Single Family |
| Separate Entrance | false |
| Legal Block | 5 |
| Title to Land | Fee Simple |
Interior Features
| Interior Amenities | ensuite bathroom |
|---|---|
| Basement | Full,Finished |
| Flooring | Carpet,Ceramic Tile,Laminate Flooring |
| Kitchen Level | Main |
| Heating Y/N | true |
| Half Baths | 1 |
| Total Bedrooms | 4 |
| Grade Level Entry Y/N | Yes |
| Living Room Level | Main |
| Room Type | LivingRoom,DiningRoom,Kitchen,MasterBedroom,Bedroom2,Bedroom3,Bedroom4,OtherRoom1 |
| Dining Room Dimensions | 10.9x7.3 |
| Kitchen Dimensions | 10.7x14.0 |
| Living Room Dimensions | 16.1x14.8 |
| Bedroom 4 Dimensions | 9.0x12.1 |
| Bedroom 3 Dimensions | 10.1x11.8 |
| Bedroom 2 Dimensions | 9.4x12.4 |
| Dining Room Level | Main |
| RoomMasterBedroomDimensions | 16.3x14.5 |
Exterior Features
| Exterior Amenities | Fenced,Low Maintenance Landscape,Playground Nearby |
|---|---|
| Parking Features | Double Garage Attached |
| Total Parking | 4 |
| Lot Size Area | 426.98 |
| Foundation Details | Concrete Perimeter |
Amenities
- Views
- New Construction
- Adult 55+
- Lease To Own
- No Strata Fees
- Furnished
- Primary On Main
- Air Conditioning
- Seller Finance
- Green
- Fixer Upper
- Horse
- Golf
- Fireplace
- Deck
- Garage
- Basement
- Pool
Property vs Single Family Average in T7Z 2Z4
Statistics provided by Inside Real Estate
Price
Year Built
In The Neighbourhood
Open House
Stony Plain
$ 624,900
- Type
- Single Family
 Listed by Justin E Lafavor of MaxWell Challenge Realty
Stony Plain
$ 529,999
- Type
- Single Family
Listed by Dan J Kiryluk of Royal LePage Noralta Real Estate