
Just Listed

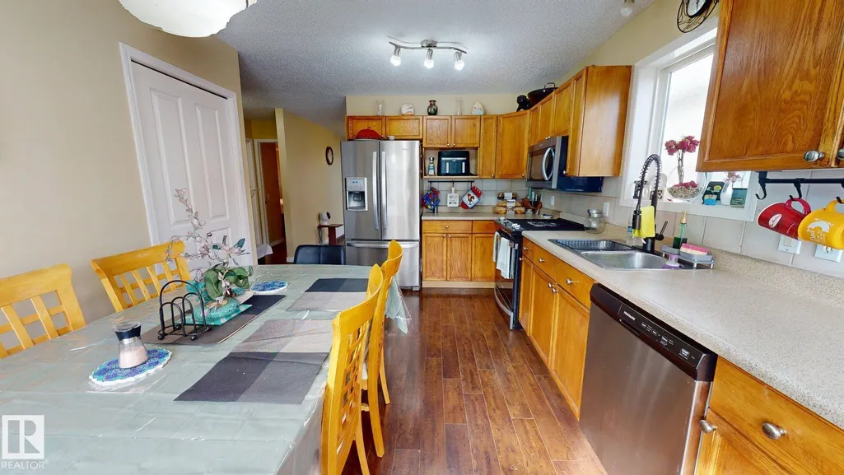
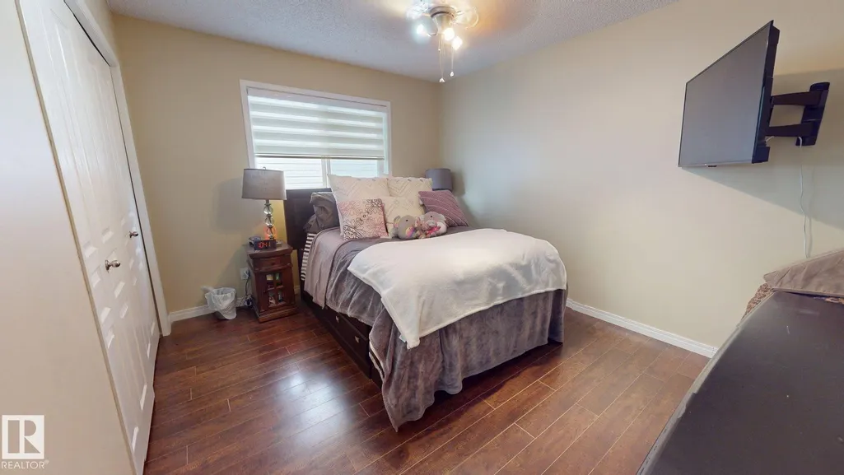
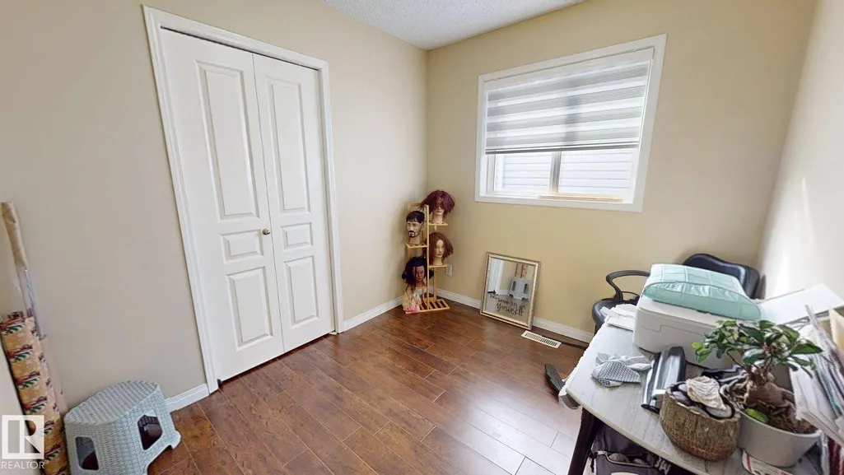
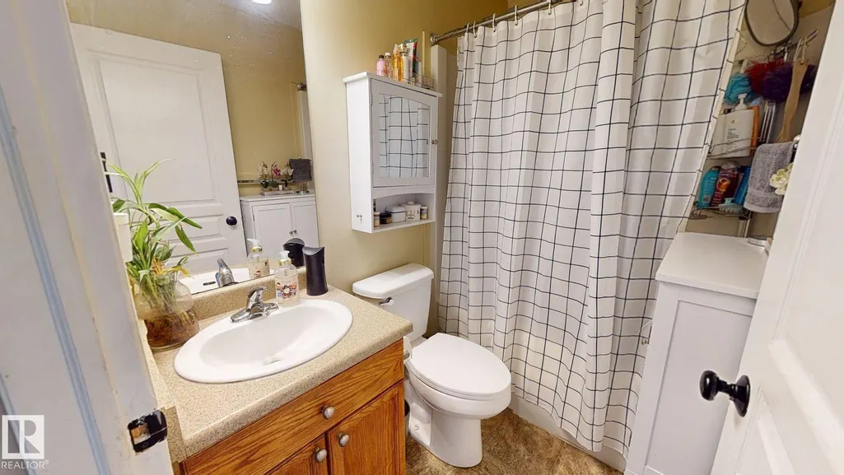
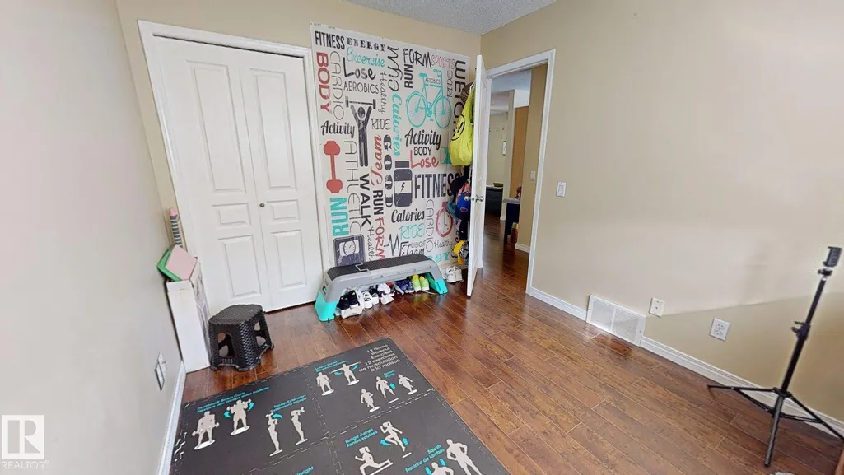
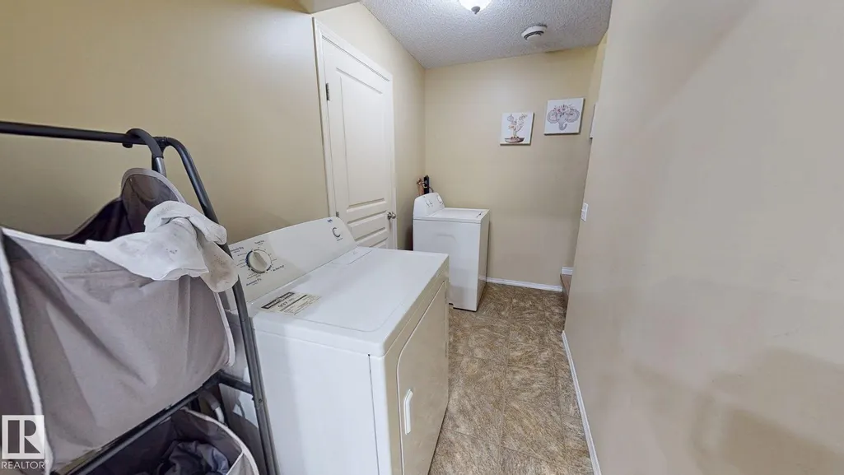
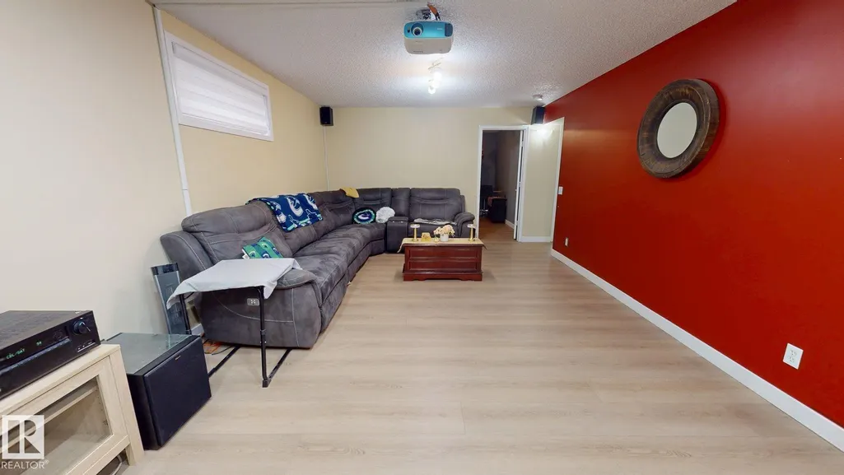
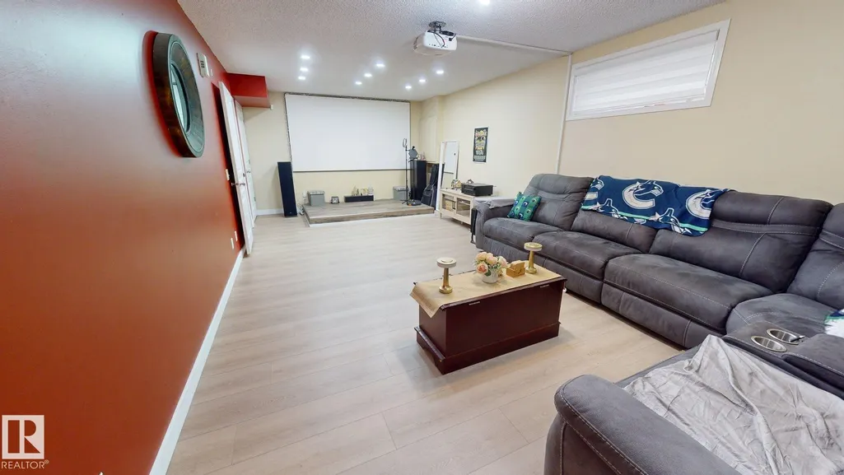
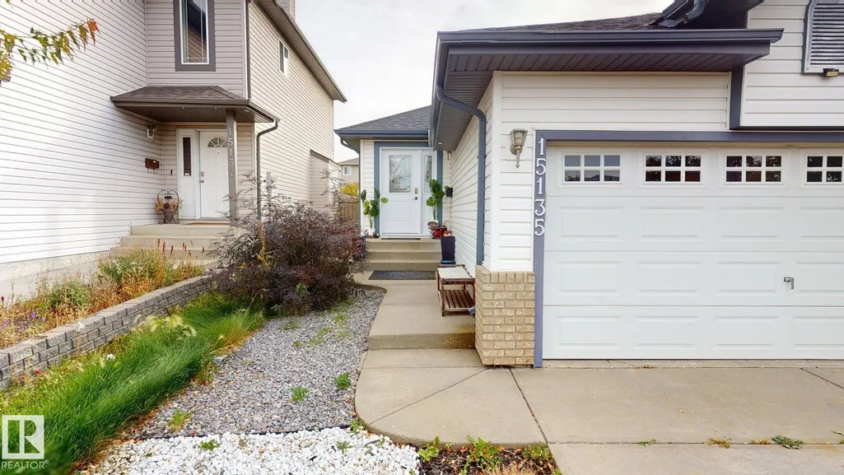
Address
15135 43 St Nw, Edmonton, AB
Price
$ 455,500
Property Attributes
- ID#E4510260
- TypeSingle Family
- Listing Status Active
- CityEdmonton
- AreaEdmonton
- NeighbourhoodMiller
- Postal CodeT5Y 3B3
- StyleBungalow
- Year Built2004
- Price$ 455,500
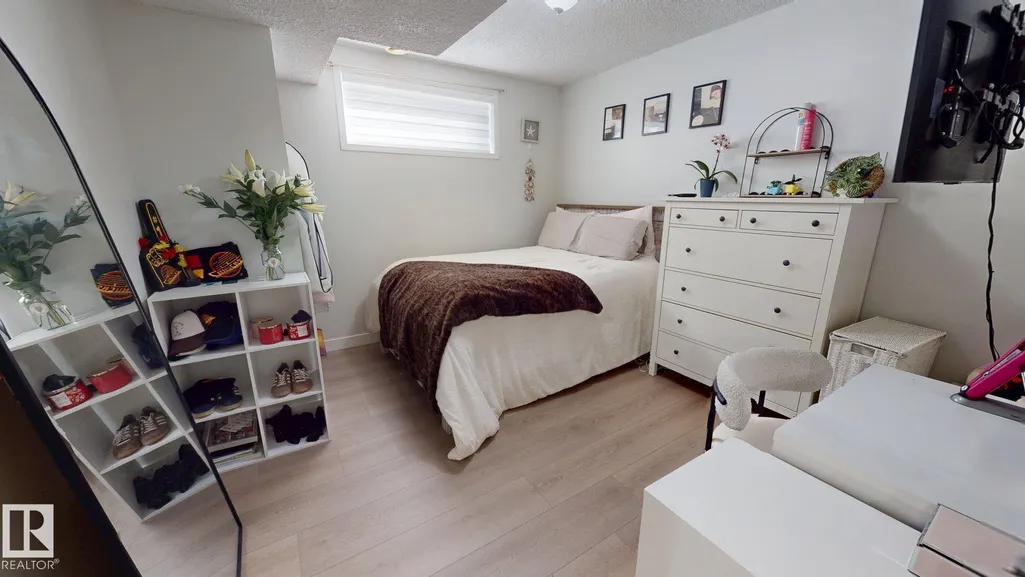
- Bedrooms5
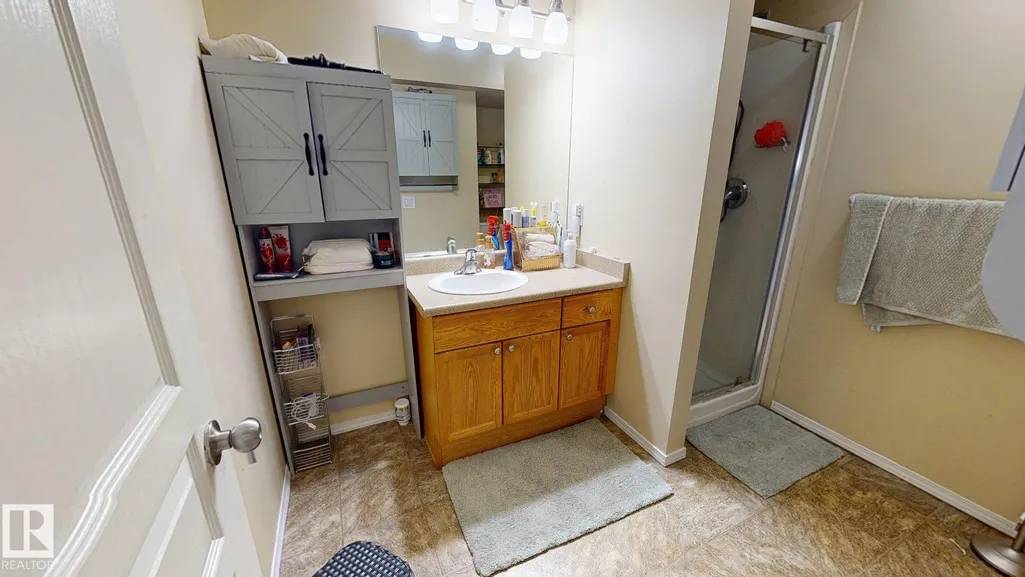
- Full Bathrooms2
- Half Bathrooms0
- Sqr Footage1025
Data Source:
REALTORS® Association Of Edmonton - RAE
Property Description
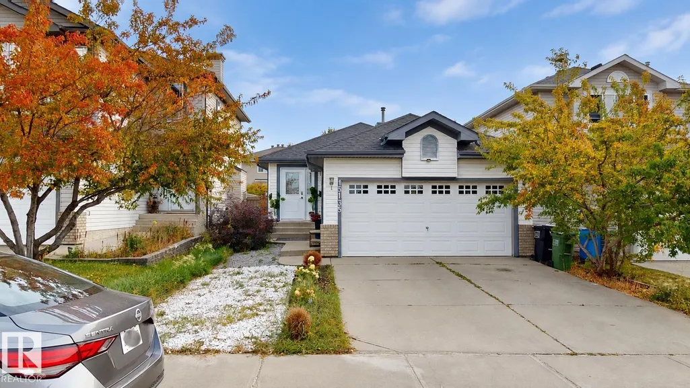
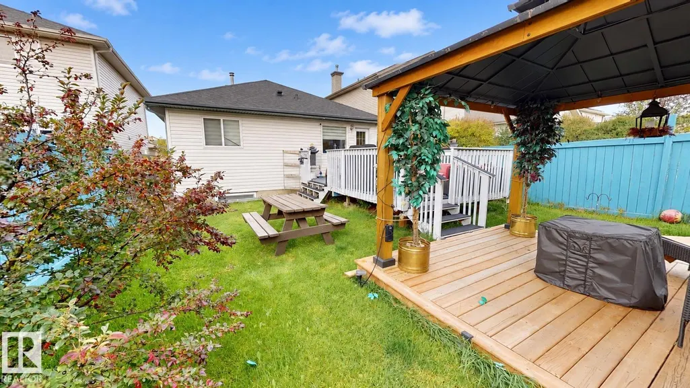
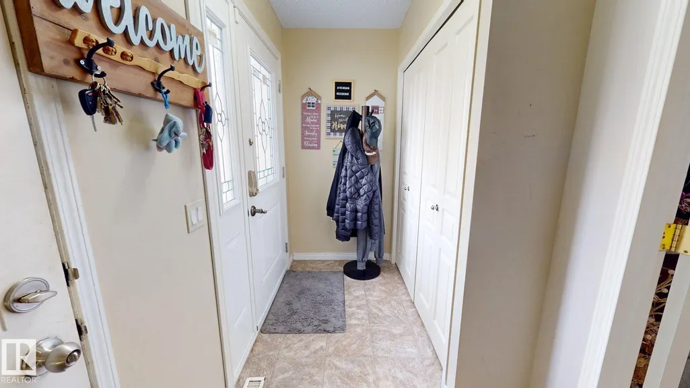
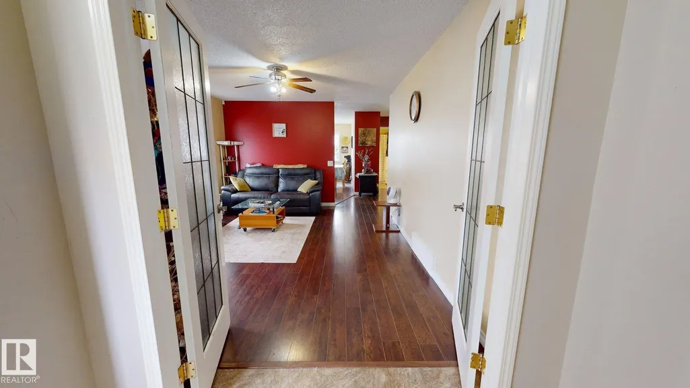
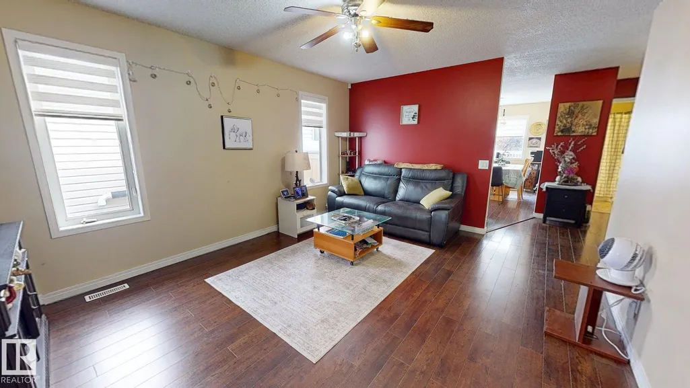
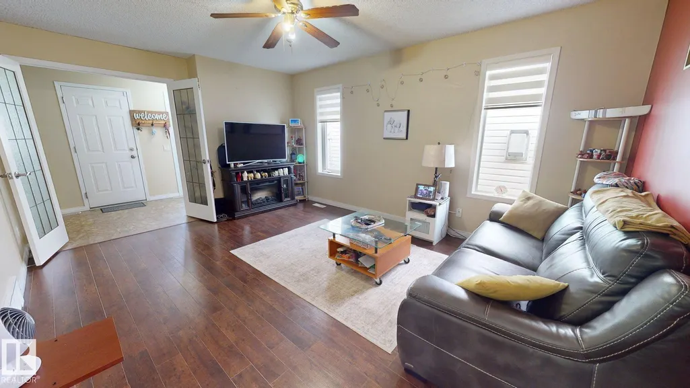
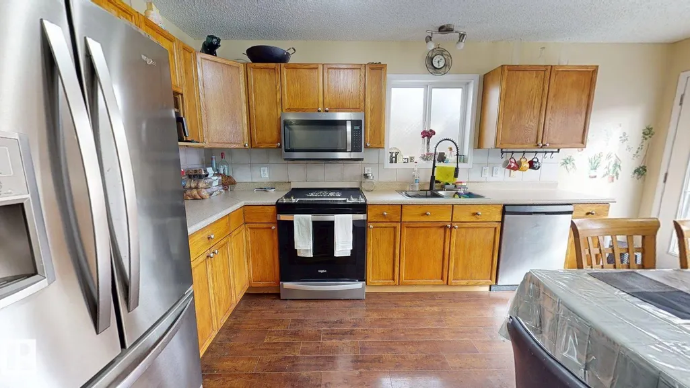
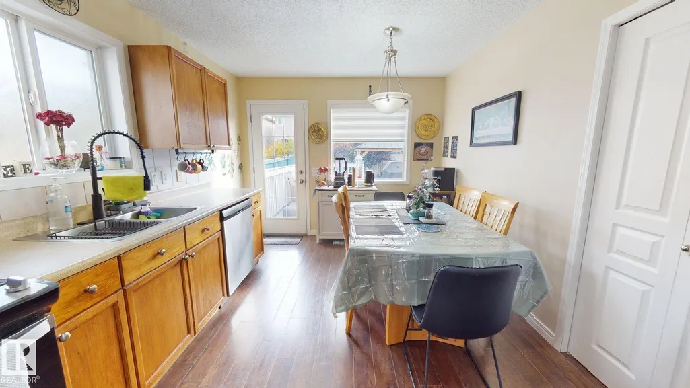
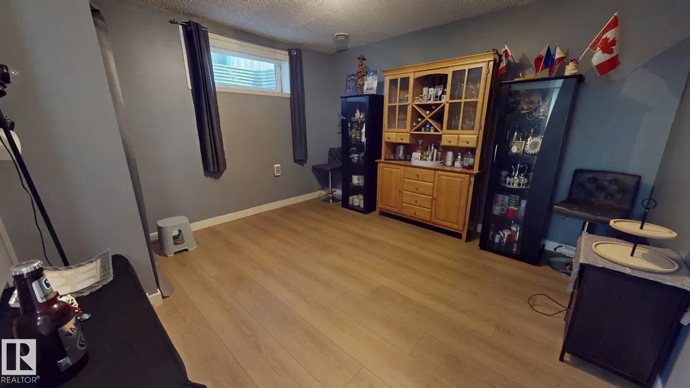
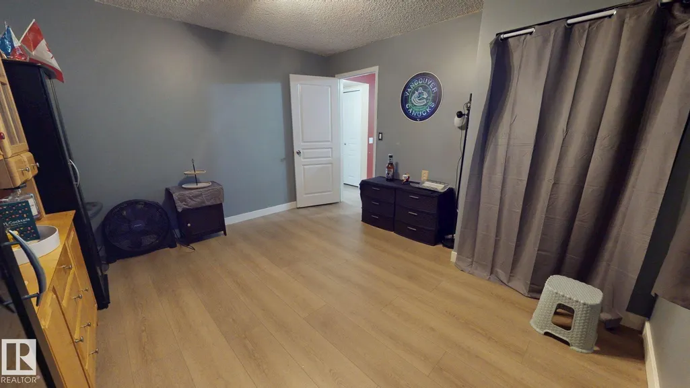
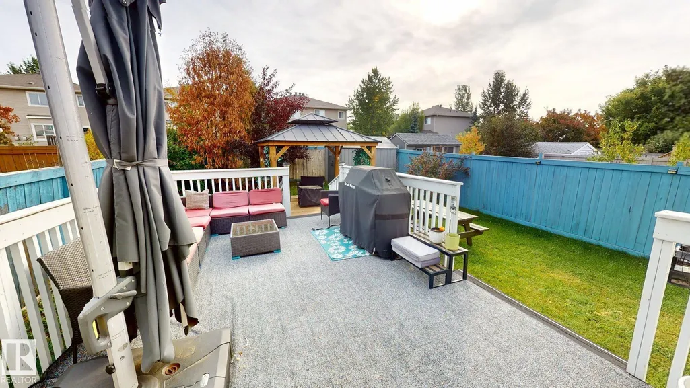
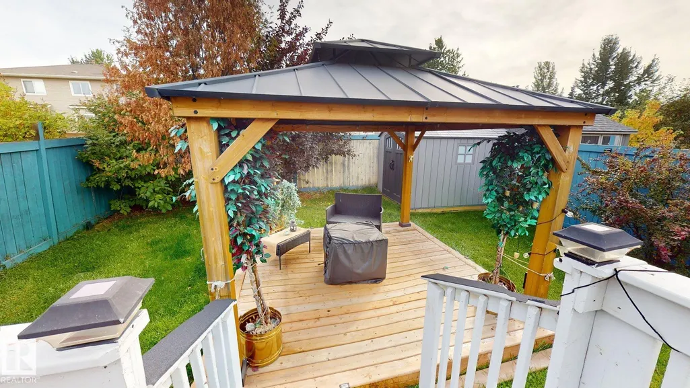
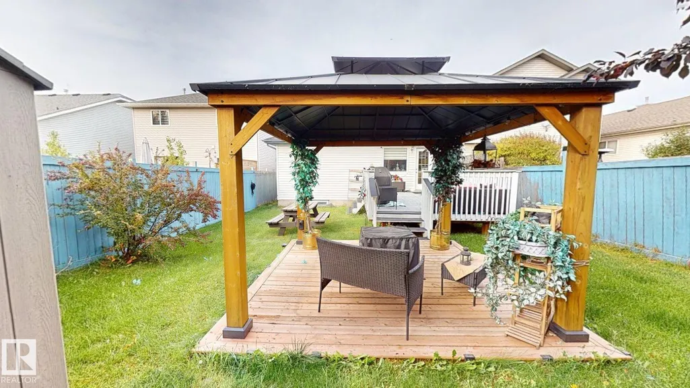
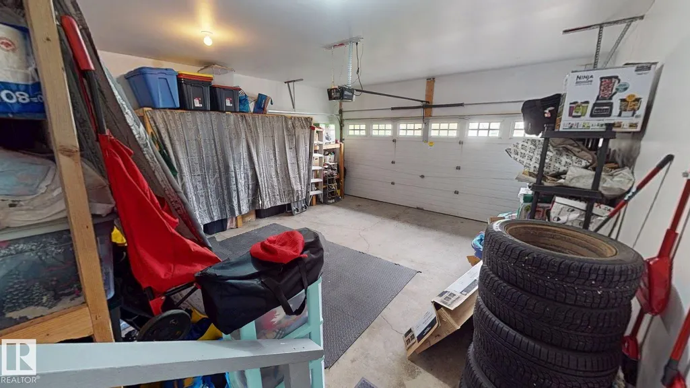
Welcome to this beautiful bungalow offering over 2,000 sq. ft. of developed living space with 3 bedrooms on the main level, 2 full bathrooms, and a fully finished basement. The home features vaulted ceilings, hardwood and laminate flooring, forced-air heating, and a functional layout with comfortable living and family spaces. Recent updates include a new roof in 2022, stainless steel appliances added in 2023, a new front exterior door in 2025, and new vinyl plank flooring in the basement in 2026. Outside, enjoy the landscaped, low-maintenance yard, rear deck with gazebo, and double attached garage. Located in the Miller community close to schools, shopping, parks and Manning Town Centre, with additional retail development including a new Costco planned nearby. A well-maintained home with plenty of living space and several recent upgrades.
* Sold date and price as reported on the RAE's MLS® System.
General Features
| Living Area | 1025.81 |
|---|---|
| Heating | Forced Air-1,Natural Gas |
| Roof | Asphalt Shingles |
| Appliances | Alarm/Security System,Dishwasher-Built-In,Dryer,Garage Control,Garage Opener,Humidifier-Power(Furnace),Microwave Hood Fan,Refrigerator,Stove-Electric,Washer,Window Coverings,Stoves-Two |
| Zoning | Zone 02 |
| Architectural Style | Bungalow |
| Construction Materials | Wood,Vinyl |
| Year Built | 2004 |
| Levels | 2 |
| Property Subtype | Detached Single Family |
| Ownership | Private |
| Parcel Number | 0029366903 |
| Community Features | Dog Run-Fenced In,Gazebo,Hot Water Natural Gas,No Animal Home,No Smoking Home,Parking-Extra,Parking-Plug-Ins,Parking-Visitor,Party Room,Patio,Vaulted Ceiling,9 ft. Basement Ceiling |
| Property Type | Residential |
| Facing Direction | Southwest |
| Garage Y/N | true |
| Full Baths | 2 |
| Status | Active |
| City | Edmonton |
| MLS Area | Miller |
| Living Area Units | Square Feet |
| Standard Status | Active |
| Virtual Tour | https://my.matterport.com/show/?m=sUYVdEaaG8y |
| Lot Shape | Square |
| Restrictions | None Known |
| Primary Property Type | Single Family |
| Separate Entrance | false |
| Legal Block | 10 |
| Title to Land | Fee Simple |
Interior Features
| Basement | Full,Finished |
|---|---|
| Flooring | Hardwood,Laminate Flooring |
| Kitchen Level | Main |
| Heating Y/N | true |
| Fireplace Y/N | false |
| Total Bedrooms | 5 |
| Grade Level Entry Y/N | No |
| Living Room Level | Main |
| Room Type | LivingRoom,DiningRoom,Kitchen,FamilyRoom |
| Family Room Level | Basement |
| Dining Room Level | Main |
Exterior Features
| Exterior Amenities | Landscaped,Low Maintenance Landscape,Playground Nearby,Public Swimming Pool,Schools,Shopping Nearby |
|---|---|
| Parking Features | Double Garage Attached |
| Lot Size Area | 395.04 |
| Foundation Details | Concrete Perimeter |
Amenities
- Views
- New Construction
- Adult 55+
- Lease To Own
- No Strata Fees
- Furnished
- Primary On Main
- Air Conditioning
- Seller Finance
- Green
- Fixer Upper
- Horse
- Golf
- Fireplace
- Deck
- Garage
- Basement
- Pool
Property vs Single Family Average in T5Y 3B3
Statistics provided by Inside Real Estate
Price
Year Built
In The Neighbourhood
Open House
Edmonton
$ 399,200
- Type
- Single Family
 Listed by Jass Singh S Cheema of Sterling Real Estate